DESIGNING FOR EQUALITY
A Proposal for the Youth of Tomorrow
THE BRIEF
Racism has been a longstanding issue in Burnley. Since the 2001 race riots, there has been a noticeable divide, particularly between White and Asian communities. This has been reflected in events such as the election of a candidate from the far-right political party, the British National Party, to a local council seat in 2009, as well as the "White Lives Matter Burnley" banner flown over a televised Burnley F.C. match in 2020.
I believe that prejudice and bias can often be learned passively from a young age. To help address this, my project proposes a football centre for children aged 3–10. The aim is to build a stronger sense of community through shared social activity, encouraging positive relationships to develop across different backgrounds. By bringing children together through sport, the centre seeks to challenge stereotypes, promote understanding, and foster a more connected Burnley.
In addition, the facility would provide children with a safe and welcoming environment away from the streets, where they can take part in sport and enriching activities that support their physical, social, and personal development from an early age.


INITIAL THINKING

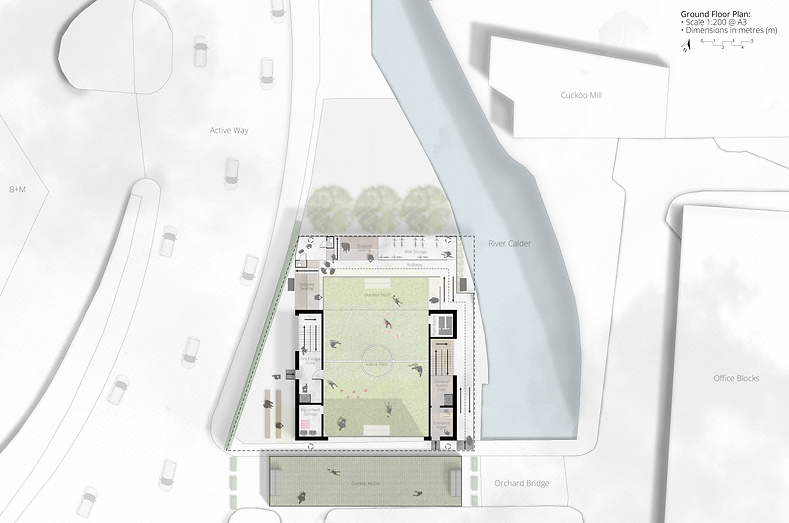
Double-height spaces create a strong visual connection between parents and children. Parents have their own dedicated area to socialise away from the activity spaces, while still being able to keep an eye on their children and be close by should any accidents or injuries occur.

A lack of modern, aesthetically exciting architecture inspired me to create something that stood apart from the existing context of Burnley. I wanted to design a curved roof that reflected the motion of a football net, creating a strong visual connection to the sport. This would provide the site with a distinctive architectural identity and introduce a new landmark that stands out within its surroundings.

The site section highlights the surrounding context, including the river, the listed mill building, and the bridge overlooking the path that runs through the centre of Burnley. Each of these elements is significant and will play an important role in shaping the design of my building.

Transport links are key, with the site located alongside Active Way, the main road running through this part of Burnley. This provides easy access to a variety of routes in and out of the town, making the proposal highly accessible. Improved accessibility will encourage greater footfall, allowing the facility to reach and positively impact more young lives.
ENVIRONMENTAL STRATEGY
ENVIRONMENTAL STRATEGY

TACTILE DETAILS

1:5 Tactile Detail

1:20 Tactile Detail

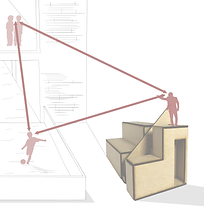

A key feature of my design was the stepped outdoor seating area, giving users the choice of watching the sports activities from either indoors or outdoors. With ever-changing weather conditions, this flexibility was vital in ensuring the space remained functional throughout the year. The seating area also doubles as an informal play space when children are resting, allowing them to spend quality time with their families while continuing to practise away from the main pitch.
VISUALISATION